
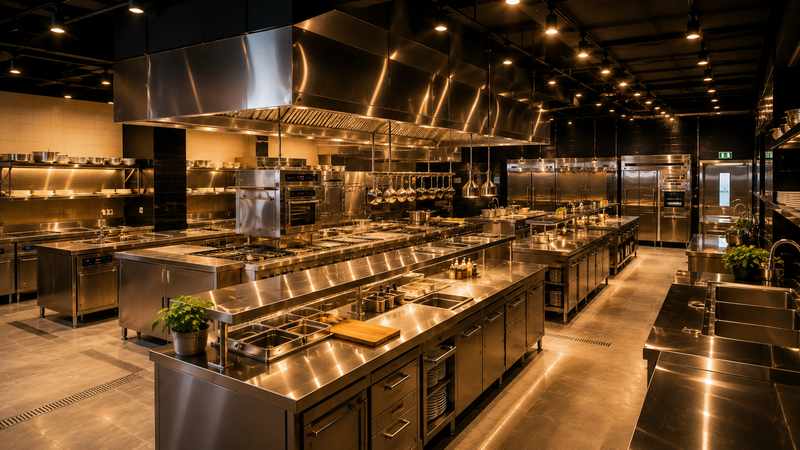
Restaurant Kitchen Design Standards UAE Leave a comment
The UAE has established itself as one of the world’s leading hospitality destinations. From luxury hotels and international restaurant brands to cafés, cloud kitchens, catering companies, bakeries, and fine dining concepts, foodservice businesses operate in one of the region’s most competitive markets.
With this rapid growth comes higher expectations for food safety, operational efficiency, hygiene, and customer experience.
Designing a commercial kitchen today involves far more than selecting equipment or arranging workstations. Every successful project must follow recognized restaurant kitchen design standards UAE businesses rely on to create safe, efficient, and scalable food production environments.
Whether you’re opening a restaurant in Downtown Dubai, launching a café in Dubai Marina, developing a cloud kitchen in Al Quoz, building a hotel kitchen in Abu Dhabi, or expanding across Sharjah, Ajman, Ras Al Khaimah, Fujairah, Al Ain, or Umm Al Quwain, understanding professional kitchen design standards is essential for long-term operational success.
At Horeca Hut, every commercial kitchen project begins with proper planning, workflow analysis, safety considerations, and compliance-focused design, helping hospitality businesses build kitchens that perform efficiently from day one while supporting future growth.
Why Restaurant Kitchen Design Standards Matter
Many restaurant owners believe that purchasing premium equipment is enough to create an efficient kitchen.
In reality, equipment is only one component of a successful commercial kitchen.
Without proper planning and professional design standards, even the best equipment cannot deliver maximum performance.
Professional kitchen standards help businesses achieve:
- Better operational efficiency
- Improved food safety
- Faster production
- Easier staff movement
- Better equipment performance
- Lower operating costs
- Improved maintenance access
- Long-term scalability
For hospitality businesses throughout Dubai and the UAE, these benefits directly influence profitability.
For the layout process itself, see our Commercial Kitchen Layout Design guide, and for space efficiency, review our Restaurant Kitchen Space Planning guide. Ventilation compliance is also essential — read our Commercial Kitchen Ventilation Systems guide. As one of the trusted Horeca Suppliers UAE, Horeca Hut helps businesses meet every design standard.
The Cost of Poor Kitchen Design
Poor planning often leads to:
- Congested workstations
- Staff collisions
- Cross-contamination risks
- Slow service
- Higher utility consumption
- Difficult equipment maintenance
- Frequent workflow interruptions
Correcting these issues after opening is often expensive and disruptive.
Professional planning prevents these problems before construction begins.
Understanding Commercial Kitchen Regulations UAE

Commercial kitchens in the UAE are expected to operate according to professional engineering, hygiene, and food safety practices.
While project requirements vary depending on business type and local authority approvals, experienced commercial kitchen planners generally design facilities around internationally accepted hospitality standards and UAE operational expectations.
Professional kitchen planning typically focuses on:
- Food safety
- Workflow efficiency
- Equipment accessibility
- Staff safety
- Utility integration
- Ventilation performance
- Cleaning accessibility
- Long-term operational reliability
Businesses that incorporate these principles from the beginning often experience smoother operations and easier future expansion.
The Core Principles of Restaurant Kitchen Design
Professional restaurant kitchens are designed around several essential principles.
1. Workflow Optimization
Workflow is the foundation of every successful commercial kitchen.
Ingredients should move through the kitchen in one logical direction:
Receiving → Storage → Preparation → Cooking → Plating → Service → Warewashing
This reduces unnecessary movement and improves production speed.
2. Food Safety
Kitchen layouts should minimize contamination risks.
Preparation areas should separate:
- Raw meat
- Seafood
- Poultry
- Vegetables
- Ready-to-eat food
Dedicated work zones improve hygiene and operational consistency.
3. Staff Safety
Kitchen design should reduce workplace hazards.
Professional layouts provide:
- Clear walkways
- Safe equipment spacing
- Proper ventilation
- Comfortable working conditions
Safe kitchens improve productivity while reducing accidents.
4. Equipment Accessibility
Commercial equipment requires sufficient operating and maintenance space.
Crowded layouts increase repair difficulty and reduce equipment lifespan.
5. Efficient Utility Planning
Every kitchen relies on integrated systems including:
- Electrical supply
- Water connections
- Drainage
- Gas supply
- Ventilation
Professional planning coordinates these systems before installation begins.
Commercial Kitchen Space Planning Standards
Kitchen space should always reflect production requirements rather than simply fitting available equipment.
Professional designers evaluate:
- Daily production volume
- Peak service demand
- Staffing levels
- Menu complexity
- Storage requirements
- Future expansion
This approach ensures kitchens remain productive even as business grows.
Optimizing Staff Movement
One of the most important design objectives is minimizing unnecessary walking.
Efficient layouts position equipment so staff can move naturally between workstations without congestion.
Benefits include:
- Faster production
- Lower labor fatigue
- Improved communication
- Higher productivity
Kitchen Zoning Standards
Professional commercial kitchens are divided into dedicated production zones.
Each zone performs a specific function while supporting overall workflow.
Typical zones include:
Receiving Area
For delivery inspection and inventory verification.
Storage Area
Including:
- Dry storage
- Refrigeration
- Frozen storage
Preparation Area
Separate stations for:
- Meat
- Poultry
- Seafood
- Vegetables
- Bakery preparation
Cooking Line
Includes primary cooking equipment positioned according to menu production.
Service Area
Supports plating and food dispatch.
Warewashing Area
Dedicated cleaning area separated from food production.
Waste Management
Designed to minimize contamination risks.
Professional zoning significantly improves operational efficiency.
Kitchen Safety Standards
Safety is one of the most important aspects of restaurant kitchen planning.
Professional kitchens should prioritize both employee safety and operational reliability.
Common Safety Objectives
Professional kitchen layouts help reduce:
- Slip hazards
- Fire risks
- Equipment collisions
- Heat exposure
- Utility hazards
Good planning improves both safety and productivity.
Ventilation Planning Standards
Commercial kitchens generate significant heat, smoke, moisture, and grease.
Proper ventilation is essential for:
- Air quality
- Staff comfort
- Equipment performance
- Fire safety
- Energy efficiency
Ventilation should always be integrated into the kitchen design rather than added later.
Equipment Positioning Standards
Commercial kitchen equipment should never be positioned randomly.
Professional planners evaluate:
- Workflow
- Utility access
- Maintenance clearance
- Cleaning accessibility
- Production efficiency
Correct positioning improves long-term operational performance.
Common Commercial Kitchen Equipment Categories
Professional restaurant kitchens usually include:
- Cooking equipment
- Refrigeration systems
- Food preparation equipment
- Dishwashing systems
- Food holding equipment
- Stainless steel fabrication
- Storage systems
- Ventilation systems
Every category should integrate seamlessly into the overall layout.
Planning for Future Expansion
One of the biggest mistakes made by new restaurant owners is designing kitchens only for current production.
Successful restaurants often expand.
Professional kitchen design should allow future addition of:
- Cooking equipment
- Refrigeration
- Storage
- Preparation stations
- Production capacity
Planning ahead reduces future renovation costs.
Restaurant Design Trends Across Dubai and the UAE

Hospitality projects throughout Dubai, Abu Dhabi, Sharjah, Ajman, Ras Al Khaimah, Fujairah, Al Ain, and Umm Al Quwain increasingly prioritize:
- Smart commercial kitchens
- Energy-efficient equipment
- Modular layouts
- Open kitchen concepts
- Automated kitchen monitoring
- Sustainable operations
Professional kitchen standards continue evolving alongside these industry trends.
Commercial Kitchen Compliance Best Practices
Building a commercial kitchen that complies with professional design standards is not simply about meeting operational expectations—it is about creating an environment where efficiency, hygiene, safety, and long-term business growth work together.
Successful hospitality businesses invest in compliance during the planning phase rather than attempting to solve problems after opening.
Professional kitchen planning focuses on creating systems that remain efficient even as production volume increases.
Best Practices for Commercial Kitchen Compliance
Well-designed commercial kitchens typically incorporate:
- Logical workflow planning
- Clear separation of operational zones
- Easy-to-clean surfaces
- Proper ventilation
- Accessible equipment positioning
- Safe staff circulation
- Adequate storage capacity
- Integrated utility planning
These principles improve daily operations while simplifying maintenance and future upgrades.
Hygiene Standards in Commercial Kitchen Design
Food hygiene is one of the primary objectives of every professional restaurant kitchen.
Proper design significantly reduces contamination risks while making cleaning faster and more effective.
Designing for Hygiene
Professional kitchen layouts generally prioritize:
- Separation between raw and cooked food preparation
- Dedicated handwashing stations
- Easy access to cleaning areas
- Smooth, hygienic work surfaces
- Organized storage systems
- Waste management zones away from food production
These design decisions contribute to better food quality and smoother daily operations.
Designing for Cleaning and Maintenance
One of the most overlooked aspects of kitchen planning is long-term maintenance.
Many kitchens perform well during the first few months but become difficult to maintain because equipment was installed without sufficient service access.
Professional kitchen designers always consider future maintenance requirements.
Maintenance-Friendly Design Includes
- Service clearance around equipment
- Accessible utility connections
- Easy-to-clean floor layouts
- Organized pipe routing
- Accessible ventilation systems
Maintenance-friendly kitchens experience less downtime and lower repair costs.
Utility Planning Standards
Every commercial kitchen depends on multiple interconnected systems.
Proper coordination between these utilities is essential for smooth operations.
Professional planning integrates:
- Electrical systems
- Gas supply
- Water distribution
- Drainage
- Ventilation
- Exhaust systems
Coordinating these systems during the design stage minimizes installation challenges and reduces costly modifications later.
Fire Safety Considerations
Commercial kitchens operate with high temperatures, cooking oils, electrical equipment, and gas-powered appliances.
This makes fire prevention an essential part of professional kitchen planning.
Well-designed commercial kitchens typically prioritize:
- Clear emergency access
- Proper equipment spacing
- Efficient ventilation
- Safe cooking line layouts
- Organized utility routing
These measures help improve operational safety while supporting uninterrupted service.
Ergonomics and Staff Productivity
Restaurant kitchens operate under continuous pressure.
Poor ergonomics can quickly reduce productivity and increase employee fatigue.
Professional layouts focus on creating comfortable working environments.
Ergonomic Design Principles
These include:
- Comfortable workstation heights
- Efficient reach distances
- Logical equipment positioning
- Wide circulation paths
- Reduced unnecessary lifting
Restaurants that invest in ergonomic planning often experience faster service and improved employee satisfaction.
Sustainability in Modern Commercial Kitchen Design
Restaurants throughout Dubai and the UAE increasingly prioritize sustainability.
Modern commercial kitchen planning supports environmentally responsible operations while reducing long-term operating expenses.
Sustainable Kitchen Design Strategies
Professional projects increasingly incorporate:
- Energy-efficient equipment
- Water-saving fixtures
- Smart lighting
- Efficient refrigeration systems
- Heat management solutions
- Waste reduction planning
These improvements help businesses lower utility consumption without sacrificing performance.
Common Restaurant Kitchen Design Mistakes
Even experienced restaurant owners can make planning mistakes when commercial kitchen design is treated as an afterthought.
Understanding these mistakes helps prevent expensive operational problems.
Designing Around Available Space Instead of Workflow
Many projects simply place equipment wherever space is available.
Professional planning starts with operational workflow before equipment placement.
Purchasing Equipment Before Finalizing the Layout
Equipment selection should always follow workflow analysis.
Buying machinery too early often forces unnecessary compromises.
Ignoring Future Business Growth
Restaurants that succeed often expand their production much sooner than expected.
Designing for today’s demand alone may require major renovations later.
Future-ready kitchens allow room for:
- Additional cooking equipment
- Larger refrigeration systems
- Expanded preparation areas
- Higher production capacity
Underestimating Storage Requirements
Insufficient storage creates daily operational challenges.
Professional planning allocates dedicated space for:
- Dry ingredients
- Refrigerated inventory
- Frozen products
- Cleaning supplies
- Packaging materials
Well-organized storage supports both efficiency and food safety.
Neglecting Staff Circulation
Crowded walkways reduce productivity and increase accident risks.
Professional layouts prioritize clear movement paths between all operational zones.
Restaurant Kitchen Design Trends in the UAE
The hospitality industry across Dubai, Abu Dhabi, Sharjah, Ajman, Ras Al Khaimah, Fujairah, Al Ain, and Umm Al Quwain continues evolving rapidly.
Modern restaurant operators increasingly invest in kitchens designed for flexibility, efficiency, and long-term scalability.
Emerging Trends
Popular trends include:
- Smart kitchen technologies
- Automated monitoring systems
- Compact high-efficiency layouts
- Modular kitchen designs
- Open kitchen concepts
- Sustainable infrastructure
- Multi-brand production facilities
- Delivery-focused kitchen planning
These trends are reshaping how commercial kitchens are designed across the UAE.
Why Horeca Hut Is the Ideal Partner for Restaurant Kitchen Design Standards

Creating a commercial kitchen that meets modern restaurant kitchen design standards requires far more than architectural drawings or equipment selection.
It demands a combination of hospitality expertise, engineering knowledge, workflow planning, technical coordination, and operational understanding.
This is where Horeca Hut delivers exceptional value.
Rather than functioning as a traditional equipment supplier, Horeca Hut provides complete hospitality solutions that support every phase of commercial kitchen development.
Its services include:
- Restaurant kitchen design
- Commercial kitchen layout planning
- Kitchen workflow optimization
- Equipment specification
- Utility coordination
- Ventilation planning
- Commercial kitchen equipment supply
- Professional installation
- Maintenance and technical support
Whether developing a fine dining restaurant in Downtown Dubai, opening a café in Dubai Marina, launching a cloud kitchen in Al Quoz, building a hotel kitchen in Abu Dhabi, expanding a bakery in Sharjah, creating a catering facility in Ajman, investing in hospitality projects in Ras Al Khaimah, opening restaurants in Fujairah, establishing operations in Al Ain, or expanding anywhere across the UAE, Horeca Hut provides tailored commercial kitchen solutions designed around each client’s operational goals.
Unlike companies that simply supply equipment, Horeca Hut begins every project with detailed consultation.
The team evaluates:
- Restaurant concept
- Menu requirements
- Production capacity
- Available space
- Workflow objectives
- Future expansion plans
Only after understanding these operational requirements are equipment recommendations and kitchen layouts developed.
This consultative methodology allows Horeca Hut to deliver commercial kitchens that improve:
- Productivity
- Service speed
- Food safety
- Energy efficiency
- Equipment performance
- Long-term profitability
For restaurant owners seeking a reliable long-term hospitality partner, Horeca Hut offers complete turnkey solutions—from planning and design to installation, maintenance, and future expansion support.
Conclusion
Professional restaurant kitchen design standards UAE businesses follow are the foundation of efficient hospitality operations.
An intelligently designed commercial kitchen improves every aspect of restaurant performance—from staff productivity and food safety to service speed, maintenance efficiency, and long-term scalability.
Rather than viewing kitchen design as a construction phase, successful hospitality businesses recognize it as a strategic investment that influences profitability for years.
Whether developing restaurants, cafés, hotels, bakeries, cloud kitchens, or catering facilities across Dubai, Abu Dhabi, Sharjah, Ajman, Ras Al Khaimah, Fujairah, Al Ain, or Umm Al Quwain, investing in professional commercial kitchen planning provides measurable operational advantages.
By partnering with Horeca Hut, businesses gain access to comprehensive commercial kitchen solutions built around engineering excellence, workflow optimization, premium equipment, and long-term operational support—creating hospitality environments designed for sustainable success.
Frequently Asked Questions
What are restaurant kitchen design standards in the UAE?
Restaurant kitchen design standards focus on creating safe, hygienic, efficient, and well-organized commercial kitchens that support smooth food production and long-term operational performance.
Why are commercial kitchen regulations important?
Proper commercial kitchen planning improves workflow, food safety, staff productivity, equipment performance, and operational efficiency.
What should be included in a commercial kitchen layout?
A professional layout typically includes receiving, storage, preparation, cooking, plating, service, warewashing, and waste management areas organized around efficient workflow.
How can restaurants improve kitchen safety?
Restaurants can improve safety through proper equipment spacing, effective ventilation, clear staff circulation, organized utility planning, and dedicated production zones.
Why is workflow important in kitchen design?
Efficient workflow minimizes unnecessary movement, reduces bottlenecks, improves production speed, and enhances staff productivity.
What is the role of ventilation in commercial kitchens?
Ventilation improves air quality, removes heat and grease, enhances staff comfort, and supports safer kitchen operations.
Can restaurant kitchens be designed for future expansion?
Yes. Professional commercial kitchen planning allows businesses to add equipment, increase production capacity, and expand operations with minimal disruption.
What are the most common kitchen design mistakes?
Common mistakes include poor workflow planning, inadequate storage, incorrect equipment placement, insufficient maintenance access, and designing only for current production needs.
Who benefits from professional commercial kitchen planning?
Restaurants, cafés, hotels, bakeries, cloud kitchens, catering companies, hospitals, schools, and institutional kitchens all benefit from professional design services.
Why choose Horeca Hut for commercial kitchen design?
Horeca Hut provides complete commercial kitchen solutions including layout planning, workflow optimization, equipment supply, installation, technical consultation, and long-term support for hospitality businesses throughout the UAE.