














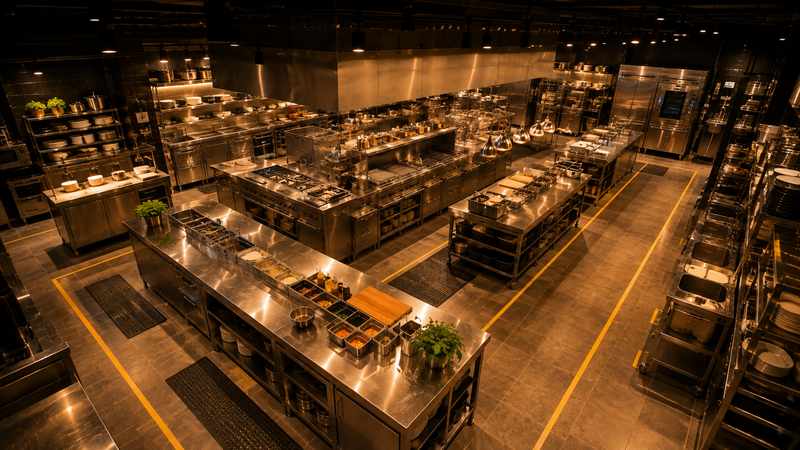
Every successful restaurant starts with smart planning, but one area that often determines long-term operational success is frequently underestimated—restaurant kitchen space planning.
Regardless of how talented the chefs are or how advanced the equipment may be, a poorly planned kitchen can reduce productivity, create workflow bottlenecks, increase labor costs, and ultimately affect customer satisfaction.
Professional commercial kitchen planning focuses on making every square meter contribute to operational efficiency. From receiving deliveries and ingredient storage to food preparation, cooking, plating, dishwashing, and waste management, every area should work together as one integrated production system.
Whether you’re opening a fine dining restaurant in Downtown Dubai, launching a café in Dubai Marina, developing a cloud kitchen in Al Quoz, expanding a restaurant in Abu Dhabi, or investing in hospitality projects across Sharjah, Ajman, Ras Al Khaimah, Fujairah, Al Ain, or Umm Al Quwain, effective kitchen space planning can significantly improve both daily operations and long-term profitability.
At Horeca Hut, commercial kitchen planning begins long before equipment is selected. Every project is designed around workflow, operational efficiency, future scalability, and hospitality best practices to create kitchens that perform reliably under real operating conditions.
Why Restaurant Kitchen Space Planning Matters
A commercial kitchen is one of the busiest environments in any hospitality business.
Unlike dining areas, where customer comfort is the priority, the kitchen functions as a production facility where speed, organization, safety, and precision determine overall business performance.
Poor space planning affects nearly every operational process.
Common problems include:
- Staff congestion
- Long walking distances
- Equipment bottlenecks
- Slow food preparation
- Limited storage
- Reduced production capacity
- Higher labor costs
- Increased maintenance challenges
Professional planning eliminates these inefficiencies before construction even begins.
For the broader design process, see our Commercial Kitchen Layout Design guide, and for compliance requirements, review our Restaurant Kitchen Design Standards guide. As one of the trusted Horeca Suppliers UAE, Horeca Hut helps restaurants make the most of every square meter.
Benefits of Proper Kitchen Space Planning
A professionally planned kitchen helps restaurants:
- Maximize usable space
- Improve staff productivity
- Increase production capacity
- Enhance workflow efficiency
- Improve food safety
- Simplify maintenance
- Reduce operational costs
- Support future expansion
For restaurants operating in highly competitive markets like Dubai and the UAE, these advantages create measurable long-term value.
Understanding Commercial Kitchen Planning
Commercial kitchen planning involves much more than deciding where equipment should be installed.
It is a strategic process that considers every aspect of restaurant operations.
Professional planners evaluate:
- Restaurant concept
- Menu complexity
- Daily production volume
- Peak operating hours
- Staff size
- Delivery operations
- Future business growth
- Available floor area
Only after understanding these factors should layout development begin.
The Objectives of Kitchen Space Optimization
Every commercial kitchen should achieve several operational objectives simultaneously.
Maximize Productivity
Every workstation should contribute directly to food production.
Minimize Walking Distance
Reducing unnecessary movement improves efficiency and reduces employee fatigue.
Improve Communication
Kitchen teams should communicate easily during busy service periods.
Enhance Food Safety
Dedicated production zones reduce contamination risks.
Increase Equipment Efficiency
Equipment should support workflow rather than interrupt it.
Allow Future Expansion
Successful restaurants often increase production over time.
Professional planning ensures future equipment additions can be accommodated without major renovations.
The Five Fundamentals of Restaurant Kitchen Space Planning

1. Workflow Before Equipment
One of the biggest planning mistakes is purchasing equipment before understanding workflow.
Professional planning begins with operational analysis.
Equipment is then selected to support production rather than dictate the layout.
2. Create Dedicated Production Zones
Commercial kitchens operate most efficiently when divided into specialized areas.
Typical zones include:
- Receiving
- Dry storage
- Cold storage
- Preparation
- Cooking
- Plating
- Service
- Warewashing
- Waste management
Each zone performs a specific operational function.
3. Eliminate Cross Traffic
Staff should never need to cross production lines unnecessarily.
Efficient circulation improves:
- Safety
- Productivity
- Communication
- Speed of service
Professional layouts reduce congestion during peak operating hours.
4. Balance Equipment Size with Available Space
Larger equipment does not always improve productivity.
Oversized machinery may reduce circulation space while increasing maintenance difficulty.
Equipment selection should always match actual production requirements.
5. Plan for Maintenance Access
Every machine requires space for cleaning and servicing.
Ignoring maintenance clearance often increases repair costs later.
Professional planners always include sufficient service access around equipment.
Understanding Restaurant Production Flow
Every successful commercial kitchen follows a logical production sequence.
Ingredients should move through the kitchen with minimal interruption.
Standard Production Flow
- Goods Receiving
- Dry Storage
- Cold Storage
- Food Preparation
- Cooking
- Holding
- Plating
- Service
- Dish Return
- Warewashing
- Waste Disposal
Efficient production flow improves both speed and food quality.
Planning Space for Different Restaurant Types
Every hospitality concept requires a different planning strategy.
Fine Dining Restaurants
Fine dining kitchens usually require:
- Multiple preparation stations
- Dedicated pastry sections
- Spacious plating areas
- Premium cooking equipment
Workflow focuses on precision and presentation.
Fast Food Restaurants
Fast-food operations prioritize:
- Speed
- Assembly-line production
- Compact layouts
- Efficient equipment positioning
Every second saved increases profitability.
Cloud Kitchens
Cloud kitchens require:
- Delivery packaging stations
- Dispatch areas
- High production efficiency
- Compact workflows
Dining space is replaced with production capacity.
Cafés
Coffee shops generally require:
- Beverage preparation areas
- Refrigerated display integration
- Dessert preparation
- Compact food production
Layouts prioritize customer service speed.
Bakeries
Bakery production follows a specialized sequence.
Typical bakery zones include:
- Ingredient storage
- Mixing
- Dough preparation
- Fermentation
- Baking
- Cooling
- Decoration
- Packaging
Professional planning minimizes production bottlenecks.
Space Allocation for Major Kitchen Zones
Proper allocation improves operational balance.
Receiving Area
Located near storage to reduce transportation.
Storage Area
Includes:
- Dry storage
- Refrigeration
- Frozen storage
Easy inventory access improves productivity.
Preparation Area
Dedicated stations improve hygiene and workflow.
Cooking Area
The largest production zone in most restaurants.
Service Area
Supports fast plating and food dispatch.
Warewashing Area
Separated from food production for better hygiene.
Kitchen Space Optimization Strategies
Restaurants with limited floor space can still achieve excellent efficiency.
Professional optimization techniques include:
- Vertical shelving systems
- Under-counter refrigeration
- Multi-functional equipment
- Mobile preparation tables
- Modular workstations
- Smart storage solutions
These strategies maximize productivity without increasing building size.
Common Commercial Kitchen Planning Mistakes

Restaurants frequently experience operational challenges because of poor space planning.
Typical mistakes include:
- Purchasing oversized equipment
- Insufficient storage
- Poor workflow sequencing
- Crowded preparation areas
- Limited maintenance access
- Ignoring future expansion
- Inadequate staff circulation
- Poor ventilation integration
Professional planning eliminates these issues before construction begins.
Restaurant Kitchen Planning Trends Across Dubai and the UAE
Hospitality businesses throughout Dubai, Abu Dhabi, Sharjah, Ajman, Ras Al Khaimah, Fujairah, Al Ain, and Umm Al Quwain increasingly invest in:
- Smart commercial kitchens
- Flexible layouts
- Sustainable kitchen design
- Energy-efficient equipment
- Modular production systems
- Cloud kitchen infrastructure
- High-capacity workflow planning
Modern commercial kitchens are designed for both present operations and future growth.
Small vs. Large Restaurant Kitchen Space Planning
Not every restaurant has the luxury of a large kitchen, but size alone does not determine operational efficiency.
A well-designed 80-square-meter kitchen can often outperform a poorly planned 150-square-meter facility.
Professional restaurant kitchen space planning focuses on maximizing functionality rather than simply increasing floor area.
Planning Small Commercial Kitchens
Small commercial kitchens should prioritize efficiency above everything else.
Key strategies include:
- Multi-functional equipment
- Vertical storage systems
- Under-counter refrigeration
- Compact preparation stations
- Mobile stainless steel worktables
- Efficient workstation positioning
Every piece of equipment should perform a specific operational role without restricting staff movement.
Planning Large Commercial Kitchens
Larger kitchens offer greater flexibility but also present unique challenges.
Without proper planning, staff may spend unnecessary time walking between workstations.
Large kitchens should include dedicated production departments connected by an optimized workflow.
These may include:
- Main production kitchen
- Cold kitchen
- Pastry department
- Bakery section
- Butchery area
- Vegetable preparation room
- Banquet production
- Staff cafeteria kitchen
Each department should function independently while remaining connected to the overall production process.
Equipment Planning Based on Available Space
One of the biggest planning mistakes is selecting equipment before understanding the available workspace.
Professional planners determine equipment requirements after evaluating:
- Production capacity
- Daily customer volume
- Menu complexity
- Staff size
- Utility availability
- Future expansion plans
This ensures every piece of equipment contributes to operational efficiency.
Cooking Equipment Planning
Cooking equipment typically occupies the largest portion of the kitchen.
Examples include:
- Commercial ranges
- Combination ovens
- Fryers
- Griddles
- Charbroilers
- Salamanders
Proper spacing between cooking equipment improves both safety and productivity.
Refrigeration Planning
Refrigeration should always remain close to preparation stations.
Typical refrigeration includes:
- Walk-in cold rooms
- Upright refrigerators
- Undercounter refrigerators
- Blast chillers
- Freezers
Efficient placement minimizes unnecessary staff movement.
Preparation Equipment Planning
Preparation equipment should support logical workflow.
Examples include:
- Food processors
- Mixers
- Vegetable cutters
- Meat slicers
- Stainless steel preparation tables
Preparation stations should provide sufficient workspace while remaining easily accessible.
Dishwashing Area Planning
Dishwashing areas should remain isolated from food preparation.
Professional layouts generally include:
- Commercial dishwashers
- Pot washing sinks
- Drying racks
- Waste collection stations
Proper separation improves hygiene and workflow.
Storage Planning Strategies
Storage is frequently underestimated during commercial kitchen planning.
Insufficient storage creates operational inefficiencies that affect the entire restaurant.
Professional kitchens typically divide storage into multiple categories.
Dry Storage
Used for:
- Dry ingredients
- Packaging materials
- Cleaning products
- Disposable supplies
Refrigerated Storage
Designed for:
- Fresh produce
- Dairy products
- Prepared ingredients
- Meat and poultry
Frozen Storage
Supports:
- Frozen food inventory
- Long-term ingredient preservation
- Bulk purchasing strategies
Organized storage systems improve inventory control while reducing waste.
Staff Ergonomics and Productivity
An efficient kitchen is designed around people as much as equipment.
Professional space planning considers how employees move, communicate, and perform repetitive tasks throughout long shifts.
Ergonomic Design Principles
Well-designed kitchens focus on:
- Comfortable workstation heights
- Efficient reach distances
- Logical workstation positioning
- Reduced lifting
- Wide circulation paths
Ergonomic planning reduces fatigue while increasing production consistency.
Utility Planning Within Limited Space
Every commercial kitchen depends on multiple integrated utility systems.
Even compact kitchens require proper coordination of:
- Electrical systems
- Gas supply
- Water distribution
- Drainage
- Ventilation
- Exhaust systems
Poor utility planning often forces expensive modifications after installation.
Professional commercial kitchen planning incorporates these systems before construction begins.
Maximizing Workflow Efficiency
Workflow optimization remains the primary objective of every successful kitchen layout.
Professional designers continuously ask one question:
Can this task be completed with fewer movements?
Small workflow improvements often create major productivity gains over time.
Examples include:
- Positioning refrigerators next to preparation stations
- Locating storage near receiving areas
- Placing dishwashing close to service return
- Keeping cooking equipment aligned with plating stations
These seemingly minor improvements significantly reduce labor hours.
Common Restaurant Kitchen Space Planning Mistakes
Many restaurants struggle because of avoidable planning errors.
Understanding these mistakes helps prevent costly redesigns.
Designing Around Equipment Catalogs
Equipment should support workflow—not determine it.
Layouts should always be developed before final equipment selection.
Underestimating Storage Needs
Restaurants often require more storage than initially expected.
Insufficient storage creates clutter and slows operations.
Ignoring Peak Operating Hours
Kitchens should be designed for maximum production periods rather than average daily demand.
Planning only for normal service often creates bottlenecks during busy periods.
Poor Staff Circulation
Congested workstations reduce productivity and increase accident risks.
Professional layouts always prioritize smooth employee movement.
Lack of Expansion Planning
Restaurants frequently outgrow their kitchens.
Future-ready designs allow additional equipment and production capacity without major reconstruction.
Restaurant Kitchen Space Planning Trends in Dubai and the UAE
Hospitality businesses across Dubai, Abu Dhabi, Sharjah, Ajman, Ras Al Khaimah, Fujairah, Al Ain, and Umm Al Quwain continue investing in smarter commercial kitchen planning.
Current industry trends include:
- Flexible kitchen layouts
- Smart workflow engineering
- Modular workstations
- Energy-efficient equipment
- Compact production systems
- Multi-purpose preparation areas
- Cloud kitchen optimization
- Sustainable commercial kitchens
These trends allow businesses to maximize productivity while reducing operational costs.
Why Horeca Hut Is the Ideal Partner for Restaurant Kitchen Space Planning

Successful restaurant kitchens are not created by chance.
They are carefully engineered through strategic planning, operational analysis, technical expertise, and deep hospitality knowledge.
This is exactly what Horeca Hut delivers.
Unlike companies that simply supply commercial kitchen equipment, Horeca Hut provides complete commercial kitchen planning solutions that transform restaurant concepts into highly efficient production environments.
Its services include:
- Restaurant kitchen space planning
- Commercial kitchen planning
- Kitchen space optimization
- Commercial kitchen layout design
- Workflow engineering
- Utility planning
- Equipment specification
- Professional equipment supply
- Installation and commissioning
- Preventive maintenance and technical support
Whether you’re opening a restaurant in Downtown Dubai, launching a café in Dubai Marina, building a cloud kitchen in Al Quoz, developing a hotel kitchen in Abu Dhabi, expanding a bakery in Sharjah, creating a catering facility in Ajman, investing in a hospitality project in Ras Al Khaimah, opening a restaurant in Fujairah, establishing operations in Al Ain, or growing your business anywhere across the UAE, Horeca Hut delivers tailored commercial kitchen solutions designed around your operational goals.
Every Horeca Hut project begins with a comprehensive consultation.
The team evaluates:
- Restaurant concept
- Menu structure
- Expected production volume
- Kitchen dimensions
- Staff workflow
- Utility requirements
- Equipment integration
- Future expansion strategy
Only after fully understanding the project’s operational requirements does Horeca Hut develop a customized commercial kitchen plan.
This consultative approach helps restaurants achieve:
- Higher productivity
- Faster service
- Better kitchen organization
- Improved food safety
- Lower operating costs
- Greater return on investment
- Long-term scalability
Rather than acting as a traditional equipment supplier, Horeca Hut becomes a trusted hospitality partner—supporting businesses from the earliest planning stages through installation, maintenance, and future expansion.
Conclusion
Professional restaurant kitchen space planning is one of the most important investments any hospitality business can make.
An optimized kitchen improves every aspect of restaurant operations—from staff productivity and workflow efficiency to food quality, customer satisfaction, and profitability.
Whether planning a compact café kitchen, a cloud kitchen, a full-service restaurant, a luxury hotel kitchen, or a high-volume catering facility, strategic commercial kitchen planning creates measurable long-term business value.
Restaurants throughout Dubai, Abu Dhabi, Sharjah, Ajman, Ras Al Khaimah, Fujairah, Al Ain, and Umm Al Quwain increasingly recognize that efficient kitchen space planning provides a significant competitive advantage.
By partnering with Horeca Hut, hospitality businesses gain access to complete commercial kitchen planning solutions supported by engineering expertise, workflow optimization, premium equipment, technical consultation, and long-term operational support—ensuring every square meter contributes to business success.
Frequently Asked Questions
What is restaurant kitchen space planning?
Restaurant kitchen space planning is the process of organizing workstations, equipment, storage, and utilities to maximize efficiency, safety, and productivity.
Why is kitchen space optimization important?
Kitchen space optimization improves workflow, reduces staff movement, increases production capacity, and lowers operational costs.
How should a commercial kitchen be organized?
A commercial kitchen should include dedicated receiving, storage, preparation, cooking, plating, warewashing, and waste management areas connected through an efficient workflow.
How much kitchen space does a restaurant need?
The ideal kitchen size depends on the restaurant concept, menu, production volume, staffing levels, and future expansion plans rather than a fixed measurement.
What is the biggest mistake in commercial kitchen planning?
One of the most common mistakes is purchasing equipment before completing workflow and space planning.
How can small restaurant kitchens become more efficient?
Small kitchens benefit from compact equipment, vertical storage, modular workstations, under-counter refrigeration, and optimized workflow design.
Why is workflow important in kitchen planning?
Efficient workflow reduces unnecessary movement, increases productivity, shortens preparation times, and improves overall kitchen performance.
Should kitchens be designed for future expansion?
Yes. Planning for future growth allows restaurants to increase production capacity without expensive redesigns.
Who benefits from professional commercial kitchen planning?
Restaurants, hotels, cafés, bakeries, cloud kitchens, catering companies, hospitals, schools, and institutional kitchens all benefit from professional planning.
Why choose Horeca Hut for restaurant kitchen planning?
Horeca Hut provides complete commercial kitchen planning services, including layout design, workflow optimization, equipment supply, installation, project management, and long-term support for hospitality businesses throughout Dubai and the UAE.


