
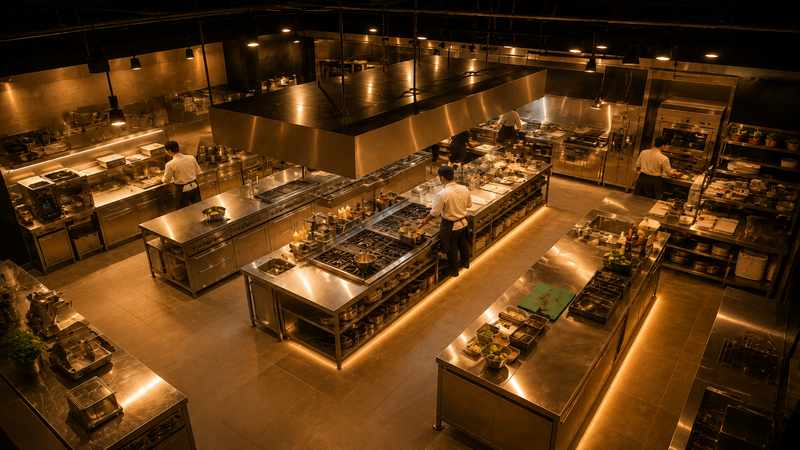
Commercial Kitchen Layout Design Guide for Restaurants Leave a comment
Designing a successful restaurant involves much more than creating an attractive dining area or serving exceptional food. Behind every efficient restaurant is a carefully engineered kitchen where every square meter has been planned with productivity, safety, and workflow in mind.
A well-executed commercial kitchen layout design directly impacts food preparation speed, staff productivity, operating costs, customer satisfaction, and ultimately the profitability of the business.
Whether you’re launching a fine dining restaurant in Downtown Dubai, opening a café in Dubai Marina, building a cloud kitchen in Al Quoz, or developing a hospitality project anywhere across Abu Dhabi, Sharjah, Ajman, Ras Al Khaimah, Fujairah, Al Ain, or Umm Al Quwain, investing in a professionally designed commercial kitchen is one of the smartest long-term business decisions.
Rather than simply arranging equipment, professional kitchen planning creates an operational ecosystem where every workstation, utility connection, storage area, and preparation zone contributes to a seamless production flow.
At Horeca Hut, commercial kitchen layout design is approached as a complete engineering and operational process. Instead of simply supplying equipment, the company helps restaurants, hotels, cafés, bakeries, catering companies, and cloud kitchens design highly efficient commercial kitchens that maximize productivity while preparing businesses for future growth.
Why Commercial Kitchen Layout Design Is Critical
Many restaurant owners spend months developing menus, branding, and interiors, yet underestimate the importance of kitchen planning.
Unfortunately, even the best chefs cannot compensate for an inefficient kitchen.
A poor layout leads to:
- Longer preparation times
- Staff congestion
- Cross-traffic between workstations
- Increased labor costs
- Higher food waste
- Reduced productivity
- Lower customer satisfaction
On the other hand, a professionally planned commercial kitchen creates an environment where staff can move naturally, equipment operates efficiently, and service remains consistent during peak operating hours.
For compliance requirements, see our Restaurant Kitchen Design Standards guide, and for maximizing available space, review our Restaurant Kitchen Space Planning guide. Every layout should also account for airflow, covered in our Commercial Kitchen Ventilation Systems guide. As one of the trusted Horeca Suppliers UAE, Horeca Hut supports every stage of kitchen design.
Benefits of a Professional Commercial Kitchen Layout
A properly designed commercial kitchen offers numerous operational advantages.
These include:
- Faster food preparation
- Better communication between kitchen teams
- Reduced employee fatigue
- Improved food safety
- Better hygiene compliance
- Easier equipment maintenance
- Lower utility consumption
- Increased production capacity
- Future scalability
These benefits become even more valuable for restaurants operating in high-demand hospitality markets such as Dubai, Abu Dhabi, and the wider UAE.
Understanding Restaurant Kitchen Layout Design
Restaurant kitchen layouts should always reflect the restaurant’s concept rather than following a universal template.
Every business has unique operational requirements depending on:
- Cuisine type
- Menu complexity
- Number of daily covers
- Delivery operations
- Staffing levels
- Available floor space
- Budget
- Future expansion plans
A fine dining restaurant requires a different workflow from a fast-food restaurant.
Likewise, a hotel production kitchen differs significantly from a café or bakery.
Professional planning always begins with understanding operational objectives before selecting equipment or drawing floor plans.
The Objectives of Commercial Kitchen Floor Planning

A commercial kitchen floor plan should accomplish several goals simultaneously.
These include:
Maximizing Productivity
Every employee movement should contribute directly to food production.
Eliminating Bottlenecks
Preparation, cooking, plating, and washing areas should never interfere with one another.
Improving Safety
Proper separation between hot equipment, sharp tools, storage areas, and walkways reduces workplace accidents.
Supporting Food Safety
The layout should minimize cross-contamination by separating raw and cooked food preparation areas.
Optimizing Equipment Placement
Commercial kitchen equipment should support workflow instead of interrupting it.
Supporting Business Growth
The kitchen should remain efficient even as production volume increases.
The Six Core Principles of Commercial Kitchen Layout Design
Successful kitchen design is built around several engineering principles rather than aesthetics alone.
1. Workflow Efficiency
Every commercial kitchen should support a logical production sequence.
Ingredients should flow naturally from receiving to storage, preparation, cooking, plating, service, and finally warewashing.
When this sequence is interrupted, productivity declines dramatically.
2. Minimum Staff Movement
Excess walking wastes valuable labor hours.
Equipment should be positioned to minimize unnecessary movement while maintaining safe working distances.
3. Equipment Accessibility
Every machine requires sufficient operating and maintenance space.
Poor accessibility increases repair time and cleaning difficulty.
4. Food Safety
Raw food preparation should remain physically separated from cooked food handling.
Dedicated zones reduce contamination risks.
5. Utility Integration
Gas, electricity, drainage, ventilation, and water supply must all integrate seamlessly with equipment placement.
Poor utility planning often results in expensive modifications after installation.
6. Future Expansion
Successful restaurants grow.
Layouts should accommodate additional equipment or increased production without requiring complete redesign.
Understanding Kitchen Workflow Design
One of the most important aspects of commercial kitchen planning is workflow.
Kitchen workflow determines how people, ingredients, equipment, and finished dishes move throughout the facility.
Poor workflow increases labor costs.
Good workflow improves speed and consistency.
Standard Restaurant Workflow
Most restaurants follow this production cycle:
- Goods Receiving
- Dry & Cold Storage
- Food Preparation
- Cooking
- Holding
- Plating
- Service
- Dish Return
- Warewashing
- Waste Management
Every stage should connect naturally to the next without unnecessary crossing paths.
The Main Zones in a Commercial Kitchen
Professional restaurant kitchens are divided into dedicated operational zones.
Each zone serves a specific purpose while supporting the overall production process.
Receiving Area
This is where deliveries arrive.
The receiving area should be positioned close to storage to reduce unnecessary transportation.
Typical activities include:
- Delivery inspection
- Quality control
- Inventory verification
- Initial storage
Dry Storage
Dry goods require organized shelving and easy inventory access.
Professional dry storage areas include:
- Ingredient shelving
- Bulk storage racks
- Packaging supplies
- Cleaning products
Proper organization improves inventory control and reduces waste.
Cold Storage
Cold storage supports food safety and operational efficiency.
Common equipment includes:
- Walk-in cold rooms
- Upright refrigerators
- Undercounter refrigerators
- Freezers
- Blast chillers
Cold storage should remain close to preparation stations.
Food Preparation Area
Preparation areas vary depending on restaurant concept.
Separate stations may include:
- Vegetable preparation
- Meat preparation
- Seafood preparation
- Bakery preparation
- Salad station
Cross-contamination should always be avoided.
Cooking Line
The cooking line is the heart of every restaurant kitchen.
Equipment may include:
- Cooking ranges
- Fryers
- Griddles
- Charbroilers
- Combination ovens
- Salamanders
- Pasta cookers
Equipment arrangement should match menu production flow.
Plating Area
Finished dishes should move directly to plating before service.
This area requires:
- Heat lamps
- Garnish station
- Pass counter
- Communication with service staff
Efficient plating improves ticket times.
Warewashing Area
Dishwashing should remain isolated from food production.
Common equipment includes:
- Commercial dishwashers
- Pot washers
- Glass washers
- Drying racks
Proper separation improves hygiene.
Popular Commercial Kitchen Layout Types

Different restaurant concepts require different layouts.
Some of the most common layouts include:
Assembly Line Layout
Ideal for:
- Fast food
- QSR brands
- Burger restaurants
- Pizza restaurants
Advantages:
- Fast production
- High consistency
- Efficient staffing
Island Layout
Cooking equipment is positioned centrally.
Suitable for:
- Hotels
- Large restaurants
- Open kitchens
Advantages:
- Excellent supervision
- Flexible workflow
Zone Layout
The kitchen is divided into specialized workstations.
Common in:
- Fine dining restaurants
- Hotels
- Catering kitchens
Advantages:
- Better organization
- Higher production quality
Galley Layout
Designed for narrow kitchens.
Suitable for:
- Cafés
- Cloud kitchens
- Small restaurants
Advantages:
- Maximum space utilization
Best Practices for Commercial Kitchen Workflow Design
A well-planned kitchen workflow design is the foundation of every successful commercial kitchen. Even the highest-quality equipment cannot compensate for an inefficient workflow.
Every movement inside the kitchen should have a clear purpose. Ingredients, staff, equipment, and finished dishes should move in one logical direction with minimal interruption.
Professional commercial kitchens are designed to reduce unnecessary movement, shorten preparation times, improve communication, and maximize production efficiency.
The Golden Rule: One-Way Workflow
The most effective commercial kitchen layouts follow a one-way production flow.
This means ingredients move continuously from receiving to storage, preparation, cooking, plating, service, and finally cleaning—without crossing paths or creating congestion.
Restaurants that follow this principle typically experience:
- Faster service times
- Higher staff productivity
- Better food safety
- Reduced labor costs
- Improved customer satisfaction
Designing for Different Restaurant Concepts
There is no universal commercial kitchen layout that works for every business.
The layout should always reflect the restaurant concept, production volume, menu complexity, and customer expectations.
Fine Dining Restaurants
Fine dining kitchens usually require:
- Multiple preparation stations
- Dedicated pastry sections
- Large plating areas
- Separate hot and cold kitchens
- Premium cooking equipment
- Flexible chef workstations
Workflow focuses on precision rather than maximum production speed.
Fast Food Restaurants
Fast-food operations prioritize:
- Assembly-line production
- Minimal staff movement
- High-speed cooking
- Efficient order assembly
- Compact layouts
Every second saved improves profitability.
Cloud Kitchens
Cloud kitchens require layouts optimized for delivery operations.
Priority areas include:
- Production efficiency
- Packaging stations
- Order dispatch
- Delivery pickup zones
Since there is no dine-in area, every square meter should maximize production.
Cafés
Coffee shops typically require:
- Beverage preparation areas
- Dessert display integration
- Limited hot food production
- Efficient customer-facing workflow
Bakeries
Bakery layouts differ significantly because production follows a unique sequence:
- Ingredient storage
- Mixing
- Dough preparation
- Fermentation
- Baking
- Cooling
- Decoration
- Display
Professional planning helps eliminate production bottlenecks.
Commercial Kitchen Space Planning Tips
Space planning is one of the biggest challenges in restaurant development.
Many businesses attempt to maximize seating while minimizing kitchen space.
However, undersized kitchens often become expensive operational problems.
A professional balance should always be maintained between customer seating capacity and production capability.
Small Commercial Kitchens
Smaller kitchens should prioritize:
- Multi-functional equipment
- Vertical storage
- Under-counter refrigeration
- Compact preparation stations
- Mobile worktables
- Efficient workflow
Professional planning can dramatically increase productivity without increasing floor space.
Large Commercial Kitchens
Large kitchens should avoid excessive walking distances.
Instead, designers should create dedicated production zones connected through efficient workflow.
Large hospitality kitchens often include:
- Central production
- Specialty cooking stations
- Bakery departments
- Pastry kitchens
- Butchery sections
- Banquet production
- Staff meal preparation
Each department should remain operationally connected while minimizing unnecessary movement.
Choosing the Right Commercial Kitchen Equipment During Planning
Kitchen layout should always be designed around equipment—not the opposite.
Selecting equipment before workflow analysis often creates expensive redesigns.
Professional planning evaluates:
- Production capacity
- Daily order volume
- Peak demand
- Utility requirements
- Future expansion
- Maintenance accessibility
Only after these factors are understood should equipment selection begin.
This is one of the reasons why Horeca Hut starts every project with consultation and planning before recommending equipment.
Common Commercial Kitchen Layout Mistakes
Many restaurant owners unknowingly make planning mistakes that reduce operational efficiency for years.
Understanding these mistakes helps avoid unnecessary costs.
Prioritizing Appearance Over Function
A visually attractive kitchen does not always perform efficiently.
Workflow should always take priority over aesthetics.
Poor Equipment Placement
Equipment positioned without workflow planning creates:
- Staff congestion
- Longer preparation times
- Reduced productivity
Professional layout planning prevents these issues.
Insufficient Storage
Restaurants frequently underestimate storage requirements.
Limited storage causes:
- Inventory congestion
- Poor organization
- Slower operations
Dedicated storage zones improve workflow significantly.
Ignoring Ventilation Requirements
Poor ventilation negatively affects:
- Staff comfort
- Equipment lifespan
- Kitchen temperature
- Air quality
- Fire safety
Ventilation should always be integrated during the planning phase.
Forgetting Future Expansion
Many restaurants outgrow their kitchens faster than expected.
Professional layouts should allow for:
- Additional cooking equipment
- Larger refrigeration systems
- Expanded preparation areas
- Increased production capacity
Planning for growth today prevents expensive renovations tomorrow.
Commercial Kitchen Design Trends in Dubai and the UAE
The UAE hospitality market continues evolving rapidly.
Restaurants increasingly demand kitchens that combine efficiency, sustainability, and flexibility.
Smart Kitchen Integration
Modern commercial kitchens increasingly use:
- Smart monitoring systems
- Connected equipment
- Automated temperature monitoring
- Energy management solutions
These technologies improve operational efficiency while reducing utility costs.
Energy-Efficient Equipment
Restaurants across Dubai, Abu Dhabi, Sharjah, and the UAE increasingly prioritize equipment that minimizes:
- Electricity consumption
- Water usage
- Heat generation
Energy-efficient kitchens reduce long-term operating expenses.
Modular Kitchen Design
Modular layouts provide greater flexibility for expanding restaurants.
Benefits include:
- Easier equipment replacement
- Faster installation
- Lower renovation costs
- Better scalability
Open Kitchen Concepts
Many premium restaurants now showcase food preparation to customers.
Open kitchens require:
- Excellent organization
- Premium stainless-steel equipment
- High-performance ventilation
- Exceptional cleanliness
Proper planning is essential for success.
Why Horeca Hut Is the Ideal Partner for Commercial Kitchen Layout Design

Designing a commercial kitchen is far more than drawing a floor plan or arranging equipment.
Successful restaurant kitchens combine engineering, operational strategy, workflow optimization, equipment expertise, and hospitality experience.
This is where Horeca Hut delivers exceptional value.
Rather than simply selling commercial kitchen equipment, Horeca Hut partners with restaurant owners, hotel operators, café investors, bakery businesses, cloud kitchen operators, catering companies, and hospitality groups to create complete kitchen environments built for long-term operational success.
Horeca Hut provides comprehensive commercial kitchen solutions including:
- Commercial kitchen layout design
- Restaurant kitchen layout planning
- Commercial kitchen floor plan development
- Kitchen workflow design
- Equipment specification
- Utility planning
- Kitchen project consultation
- Equipment supply
- Professional installation
- Maintenance support
Whether launching a new restaurant in Downtown Dubai, expanding a café in Dubai Marina, developing a hotel kitchen in Abu Dhabi, opening a bakery in Sharjah, building a catering facility in Ajman, creating a cloud kitchen in Al Quoz, establishing a hospitality project in Ras Al Khaimah, expanding into Fujairah, opening a restaurant in Al Ain, or investing anywhere across the UAE, Horeca Hut provides complete turnkey solutions tailored to each project’s operational requirements.
What truly distinguishes Horeca Hut is its consultative approach.
Every project begins with understanding the client’s concept, menu, production goals, available space, and future growth plans before recommending layouts or equipment.
This strategic process ensures every commercial kitchen is engineered for:
- Maximum productivity
- Faster service
- Better food safety
- Lower operating costs
- Efficient staff movement
- Long-term scalability
Instead of functioning as a traditional supplier, Horeca Hut becomes a long-term hospitality partner, supporting businesses from concept development through design, installation, commissioning, maintenance, and future expansion.
Conclusion
A successful restaurant begins long before the first customer is served.
It starts with intelligent commercial kitchen layout design that allows staff, equipment, and production processes to work together efficiently.
An optimized restaurant kitchen layout improves workflow, reduces labor costs, enhances food safety, increases production capacity, and creates a stronger foundation for long-term business growth.
Whether designing a compact café kitchen, a cloud kitchen, a luxury restaurant, a hotel production facility, or a large catering operation, investing in professional planning delivers measurable operational advantages.
Businesses throughout Dubai, Abu Dhabi, Sharjah, Ajman, Ras Al Khaimah, Fujairah, Al Ain, and Umm Al Quwain increasingly recognize that professional commercial kitchen planning is not an expense—it is an investment that improves efficiency and profitability for years to come.
By partnering with Horeca Hut, hospitality businesses gain access to complete commercial kitchen solutions backed by technical expertise, industry knowledge, premium equipment, and long-term project support—helping transform restaurant concepts into high-performing commercial kitchens.
Frequently Asked Questions
What is a commercial kitchen layout design?
A commercial kitchen layout design is the strategic planning of kitchen workstations, equipment, storage areas, utilities, and workflow to maximize efficiency, safety, and productivity.
Why is restaurant kitchen layout important?
An efficient layout improves workflow, reduces staff movement, speeds up food preparation, enhances food safety, and lowers operating costs.
What are the main zones in a commercial kitchen?
Most commercial kitchens include receiving, storage, preparation, cooking, plating, service, warewashing, and waste management areas.
How do I choose the best commercial kitchen layout?
The best layout depends on your restaurant concept, menu, production volume, available space, and future expansion plans.
What is kitchen workflow design?
Kitchen workflow design organizes the movement of ingredients, staff, and finished dishes to eliminate bottlenecks and improve operational efficiency.
How much space should a restaurant kitchen occupy?
The ideal kitchen size varies depending on the business model, but it should always provide sufficient room for production, storage, cleaning, and safe staff movement.
Can a commercial kitchen be redesigned later?
Yes, but redesigning an operating kitchen is often expensive and disruptive. Professional planning from the beginning is usually the most cost-effective approach.
Why is equipment placement important?
Proper equipment placement improves productivity, reduces walking distances, enhances safety, and simplifies maintenance.
What industries benefit from commercial kitchen layout planning?
Restaurants, hotels, cafés, bakeries, catering companies, cloud kitchens, hospitals, educational institutions, and central production facilities all benefit from professional kitchen planning.
Why choose Horeca Hut for commercial kitchen layout design?
Horeca Hut provides complete commercial kitchen planning, workflow optimization, equipment supply, installation, project management, and long-term support for hospitality businesses throughout Dubai and the UAE.